Scrolltoreimagine.
Concept realized
Concept Direction · 3 Highwood Place · Alpine, NJ
Warm Modern.
Organic Contemporary.
Complete New Upper Level
Proposed · 7 Bedrooms
4 Full · 2 Half Baths
Concept · July 2026
Prepared by B&Co. Design | Build
Concept studies · planning-level imagery · July 2026
▶ Watch the 30-second concept film
Tone + Texture
The material language.
Warm, mineral, grounded — a palette that reads the same from the drive, the pool, and every room inside.
Warm White Plaster
Walls · ceilings
Greige
Textiles · grounding
Warm Gray Stone
Piers · fireplace
White Oak
Floors · doors · windows
Thermally-Modified Wood
Exterior accents
Travertine
Powder room · baths
Standing-Seam Metal
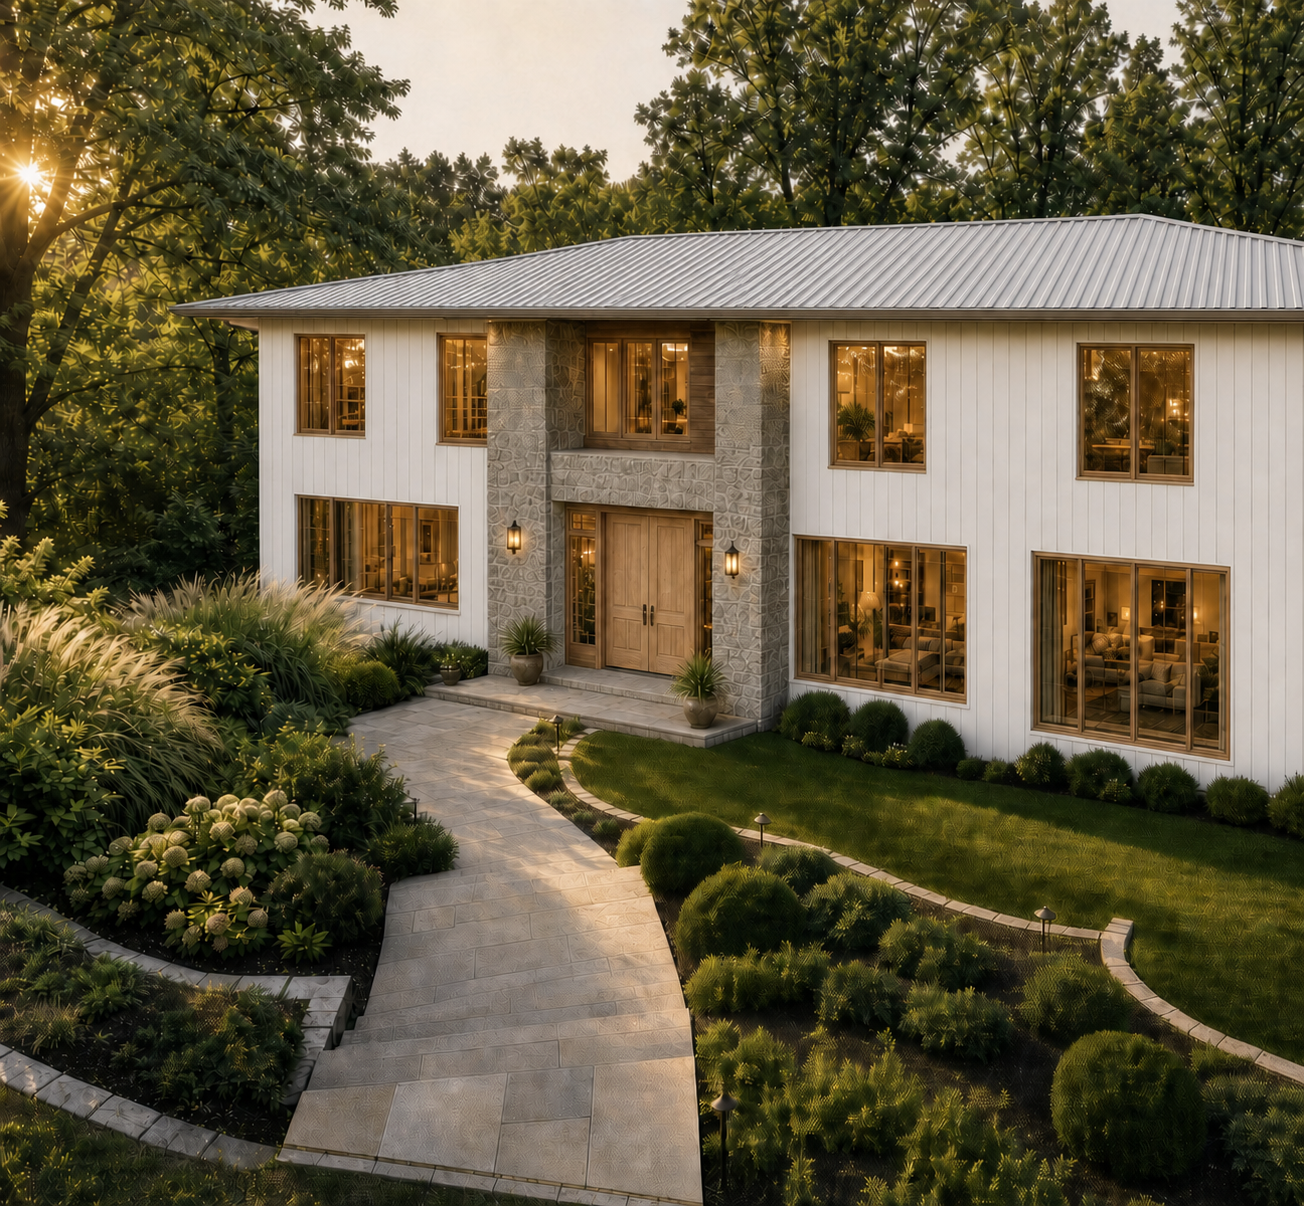
One low-pitch hip
Honed Warm-Gray Stone
Kitchen · bath
Washed Linen
Drapery · upholstery
Brass + Nickel
Hardware · fixtures
Materials
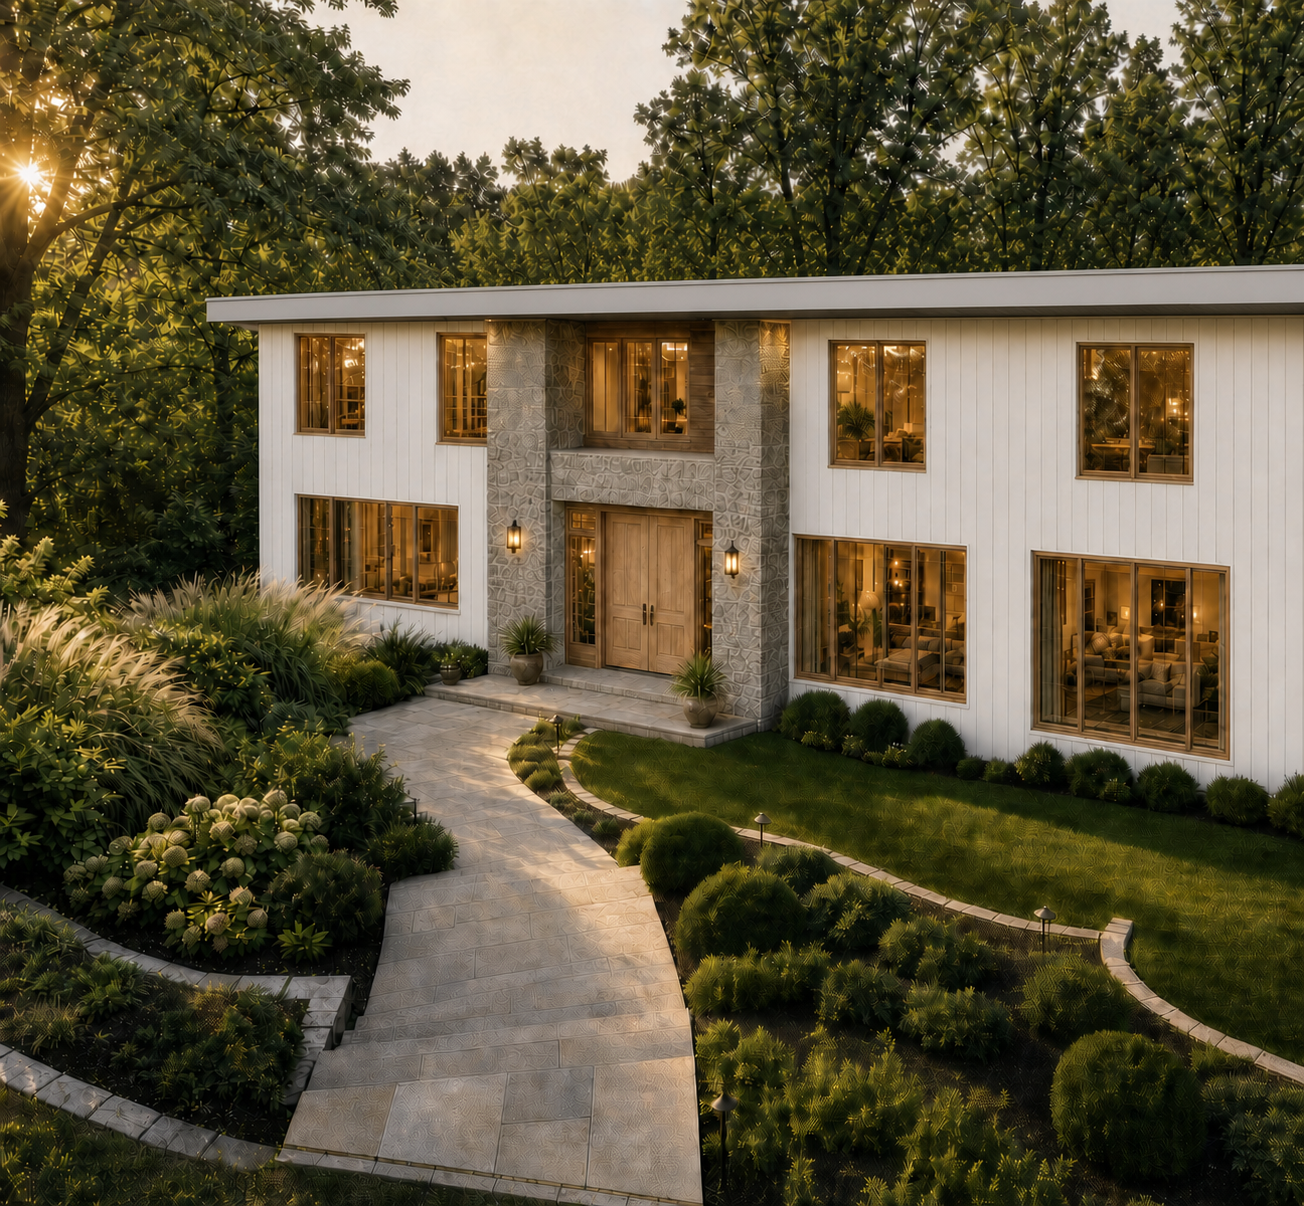
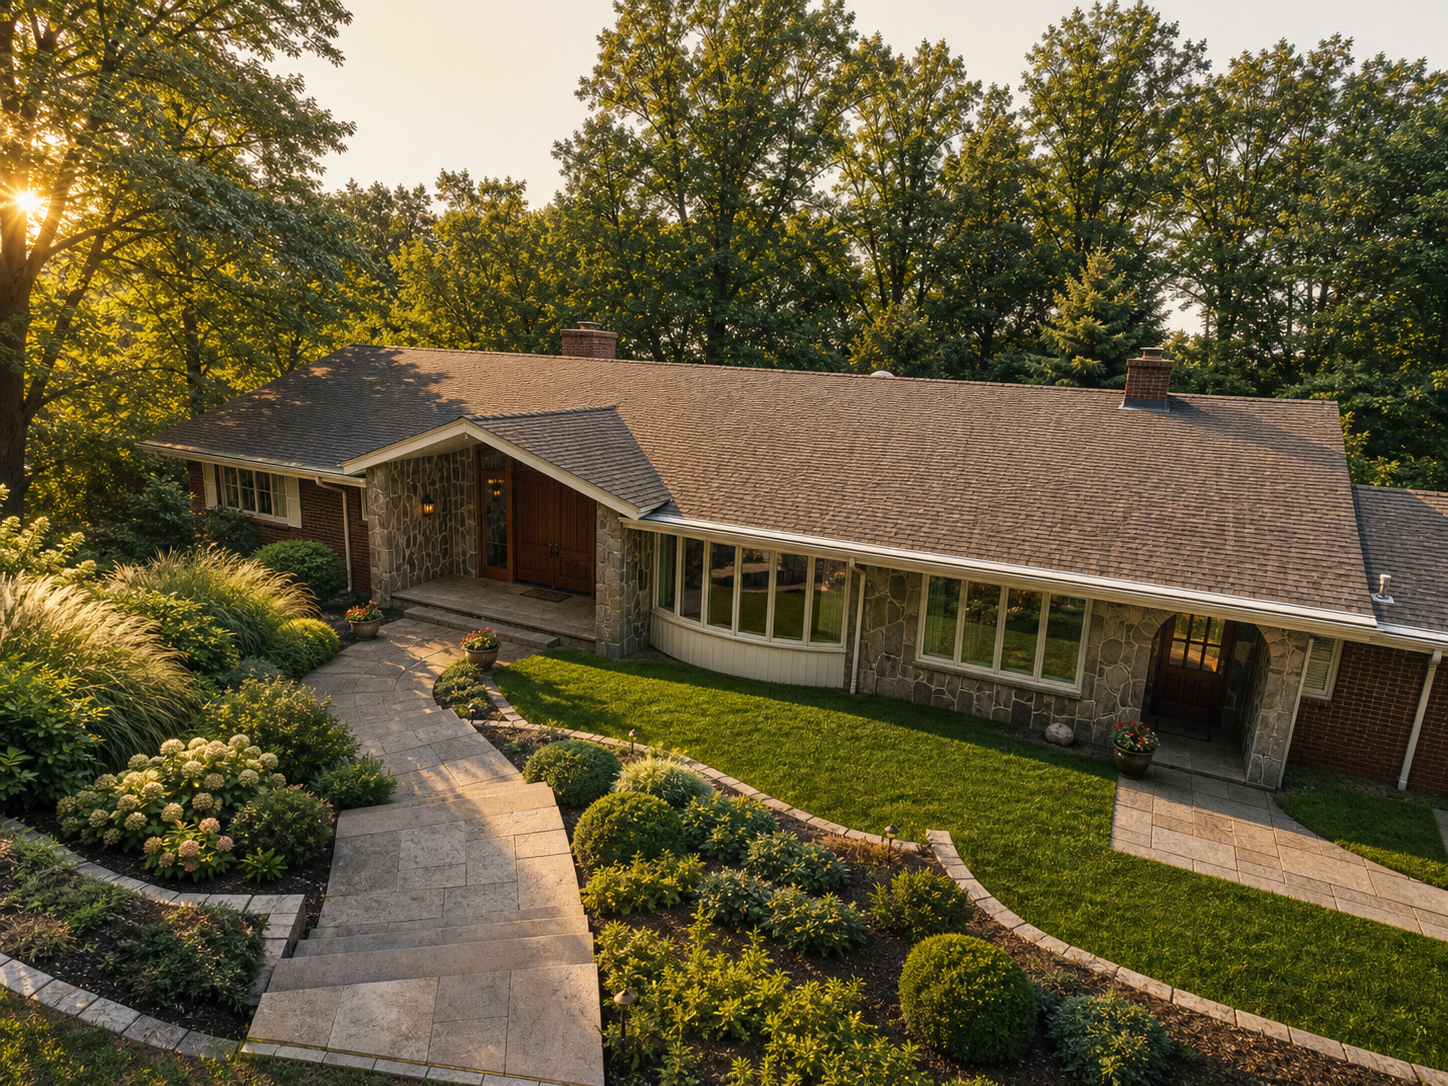
- White vertical siding, carved stone piers Exterior envelope
- Travertine, honed warm stone Baths · powder
- White oak flooring and doors, whole-house Flooring · doors
- White-oak-framed windows, disciplined rhythm Glazing
- Honed warm-gray stone, quartzite Kitchen · bath
- Standing-seam metal, one low-pitch hip Roof
Textiles + Accents
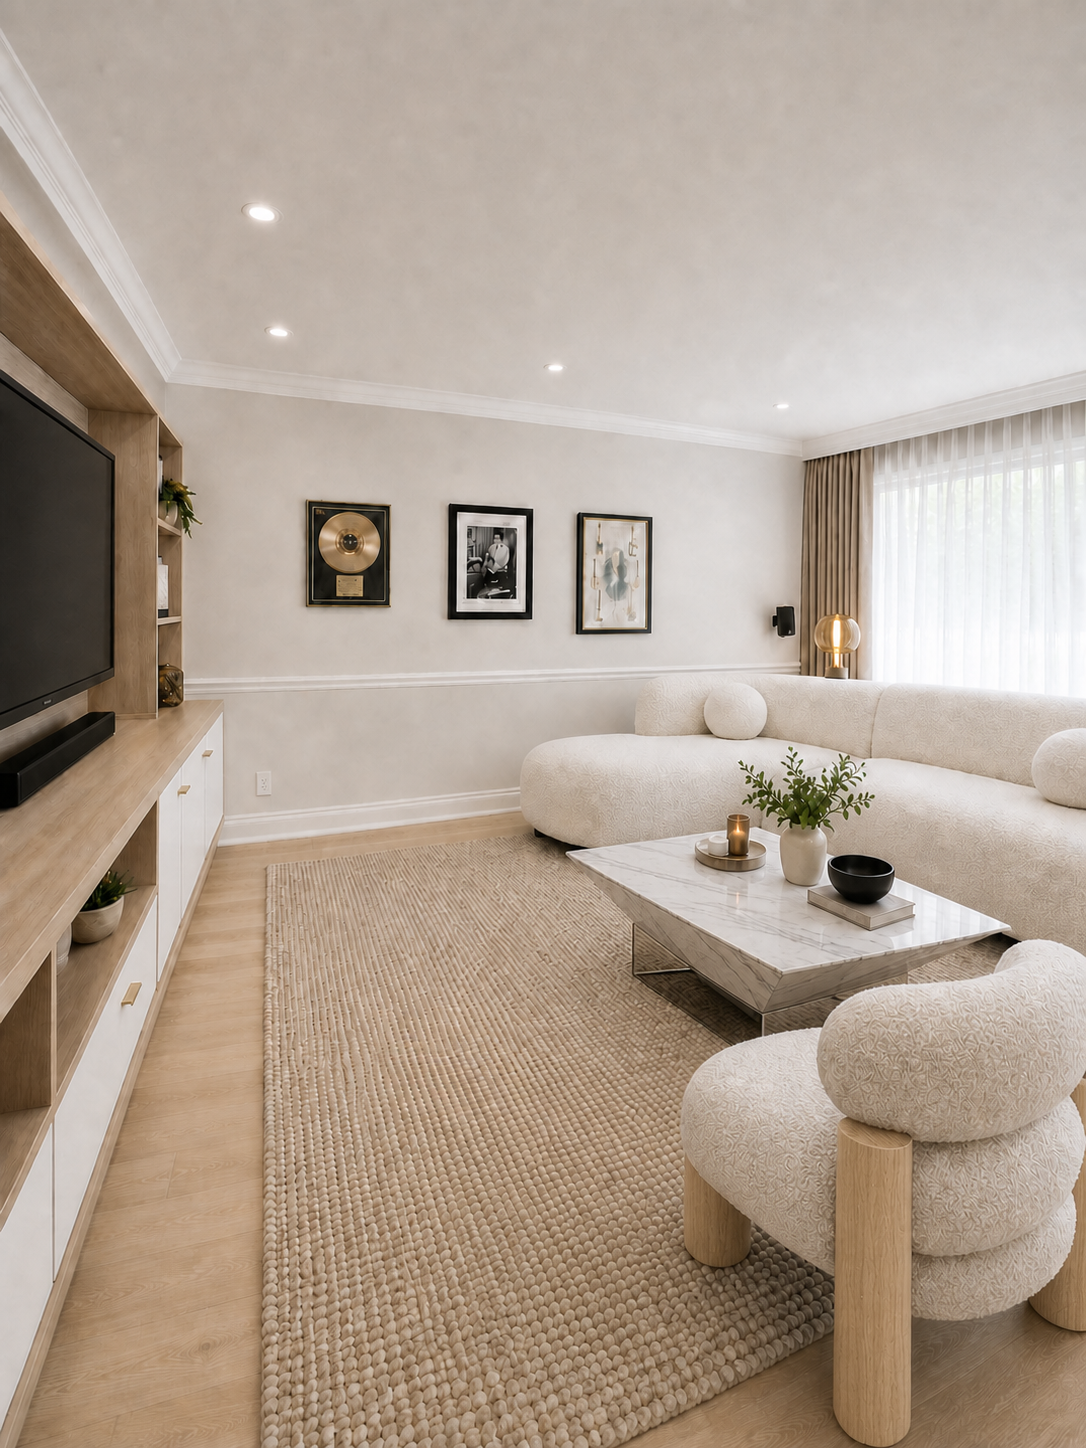
- Washed linen, wool, quiet weaves Upholstery
- Greige drapery, soft and full Windows
- Warm-white tile, handmade tone Bath
- Brass, nickel, matte black — small doses Hardware
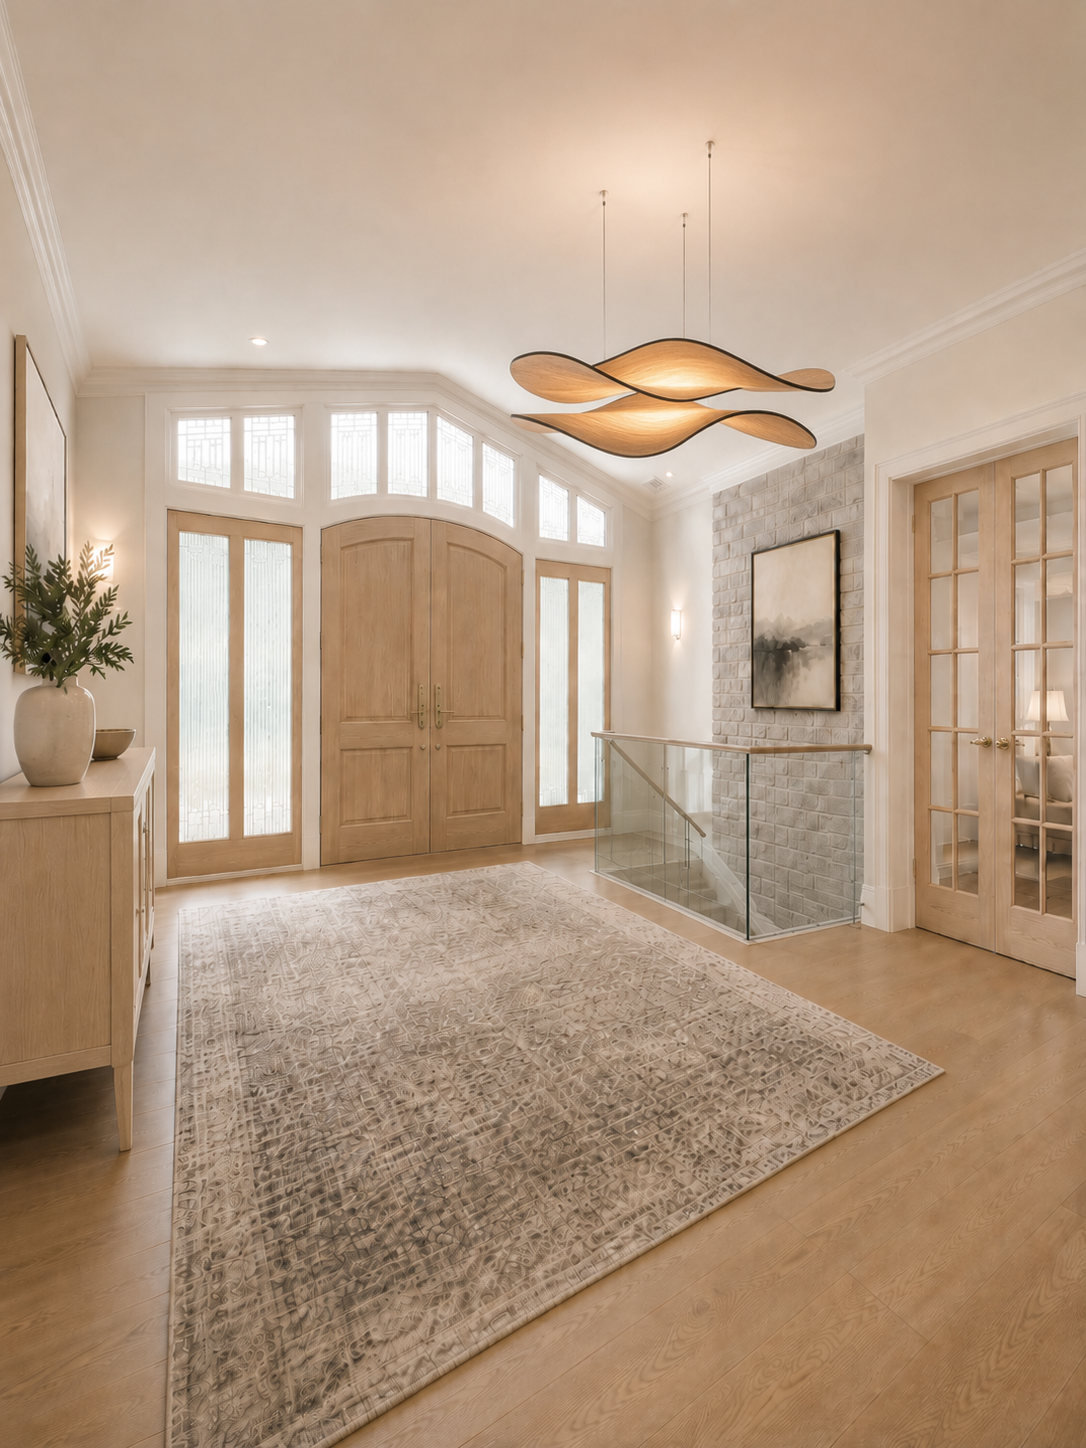
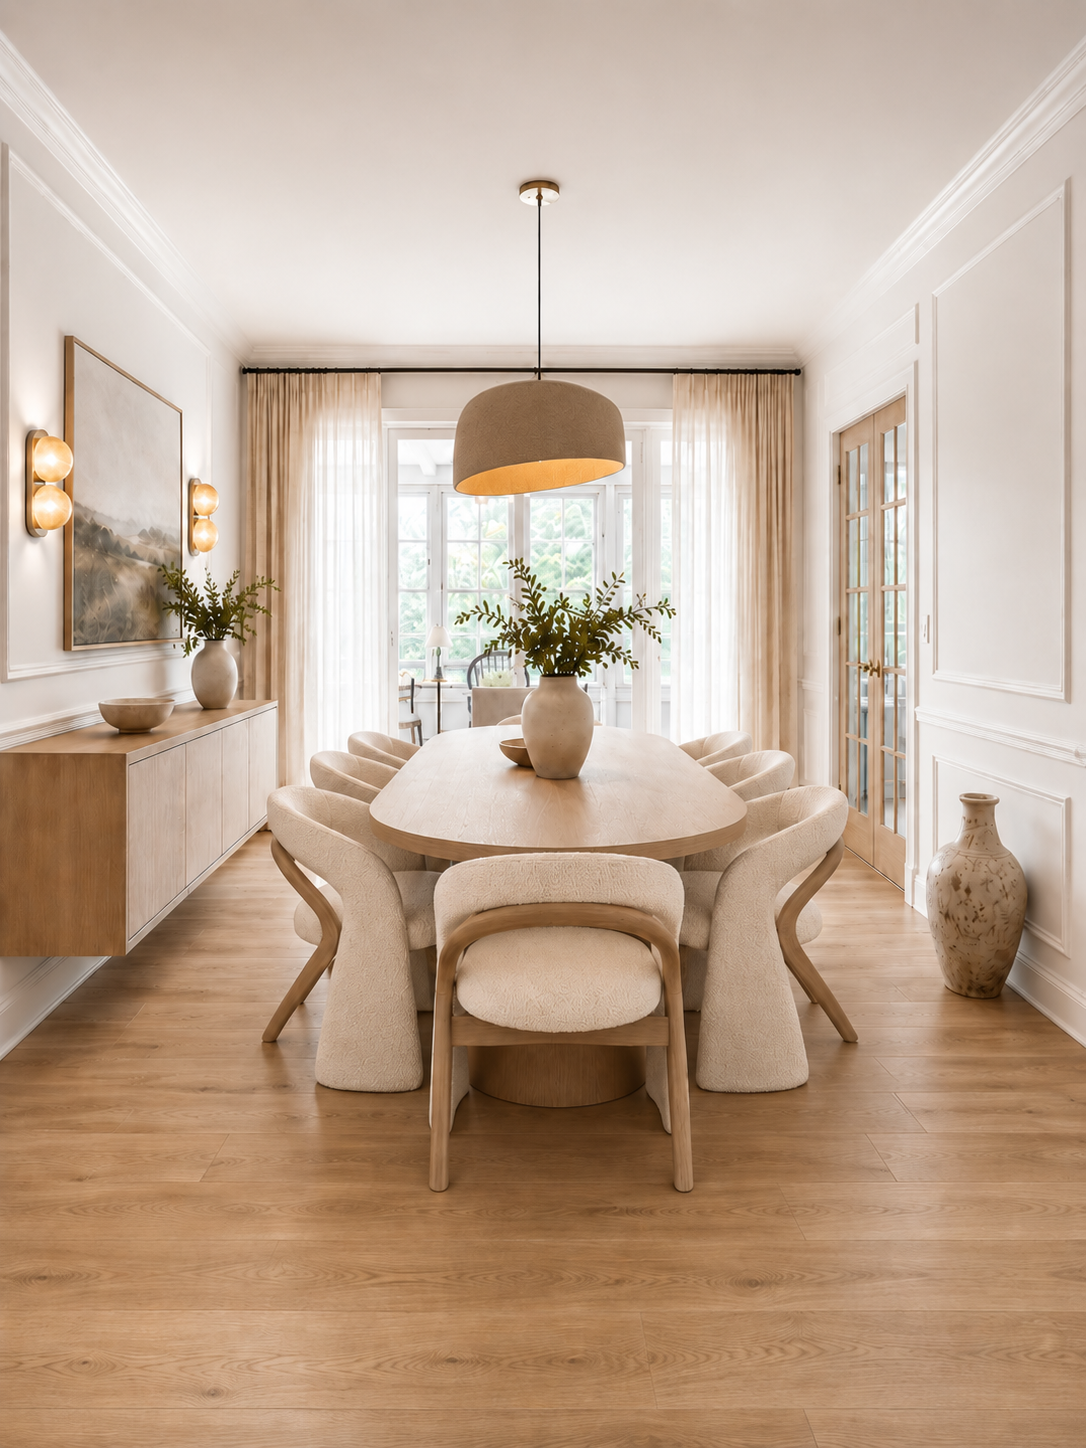
- Sculptural wood lighting, selectively Foyer · dining
- Layered warm lighting, dimmed low Throughout
The Main Level
Family Room · Kitchen
The main level carries value under either path. Whether or not the upper level moves forward, this is largely finish-led, low-approval-risk work — and it modernizes the rooms every visit to the house begins with.
01 · Gathering
Family Room
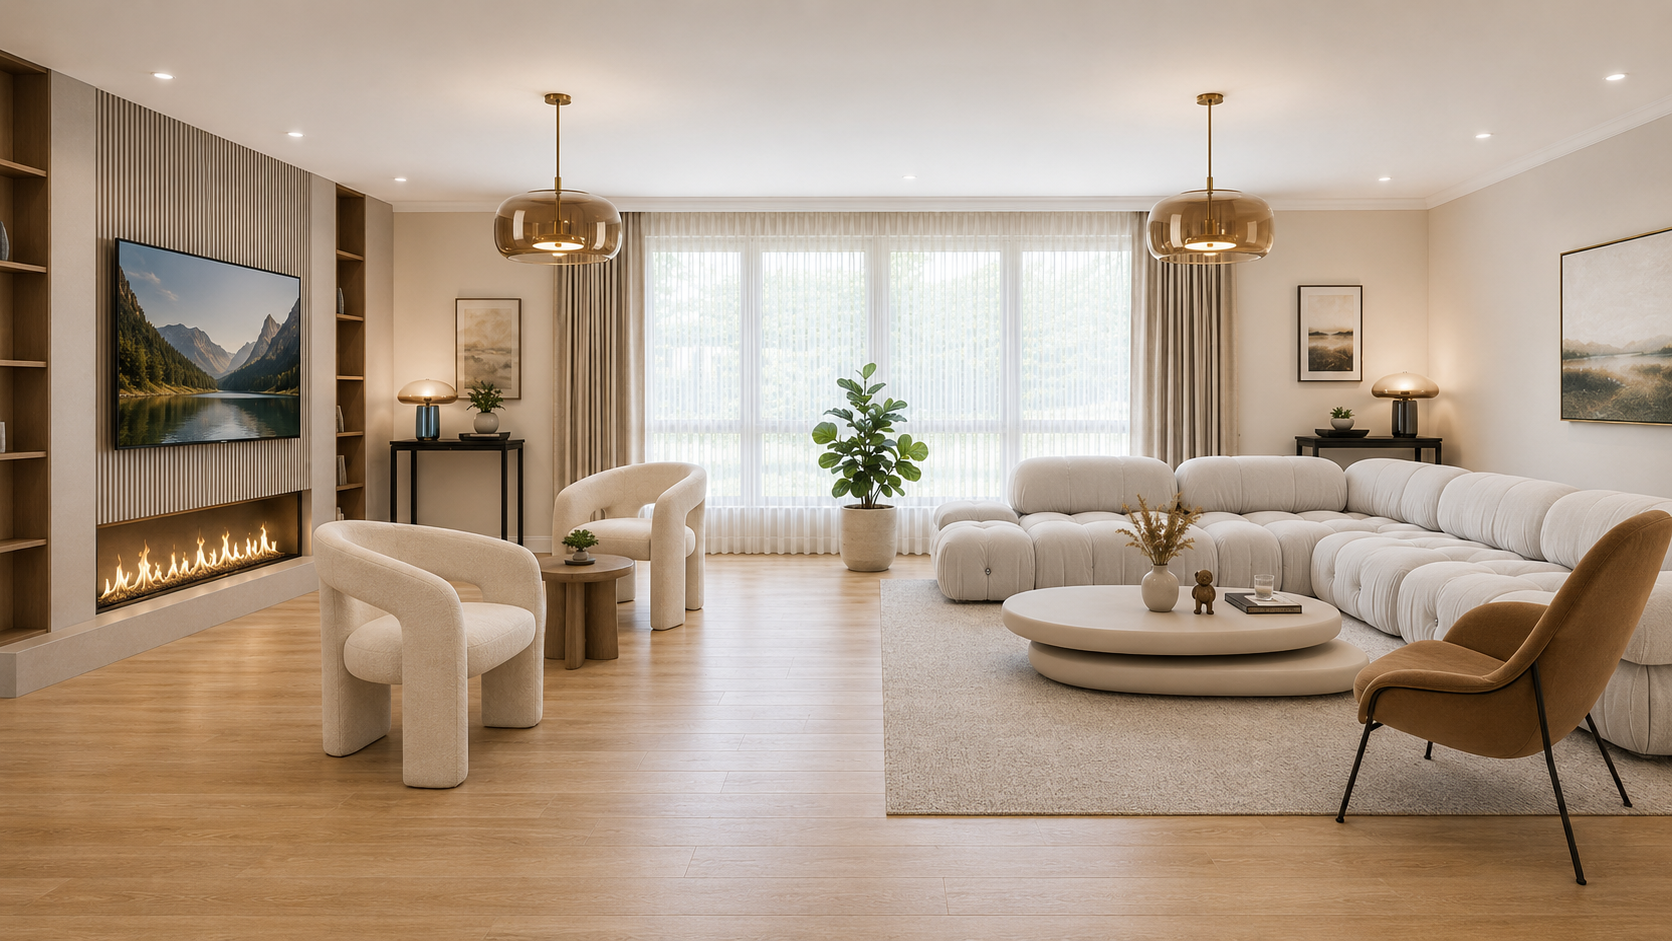
The room gathers around a linear fireplace set in a slat-wood feature wall, with the screen integrated above and open shelving at either side. Modular seating, soft curves, and layered lamp light keep it easy — a room that hosts a crowd and still reads calm on a Tuesday night.
- Linear fireplace in a slat-wood feature wall, media integrated
- Modular low seating; warm white, greige, one saddle accent
- Low approval risk for finishes; structure for a new level is resolved first
02 · Everyday
Kitchen
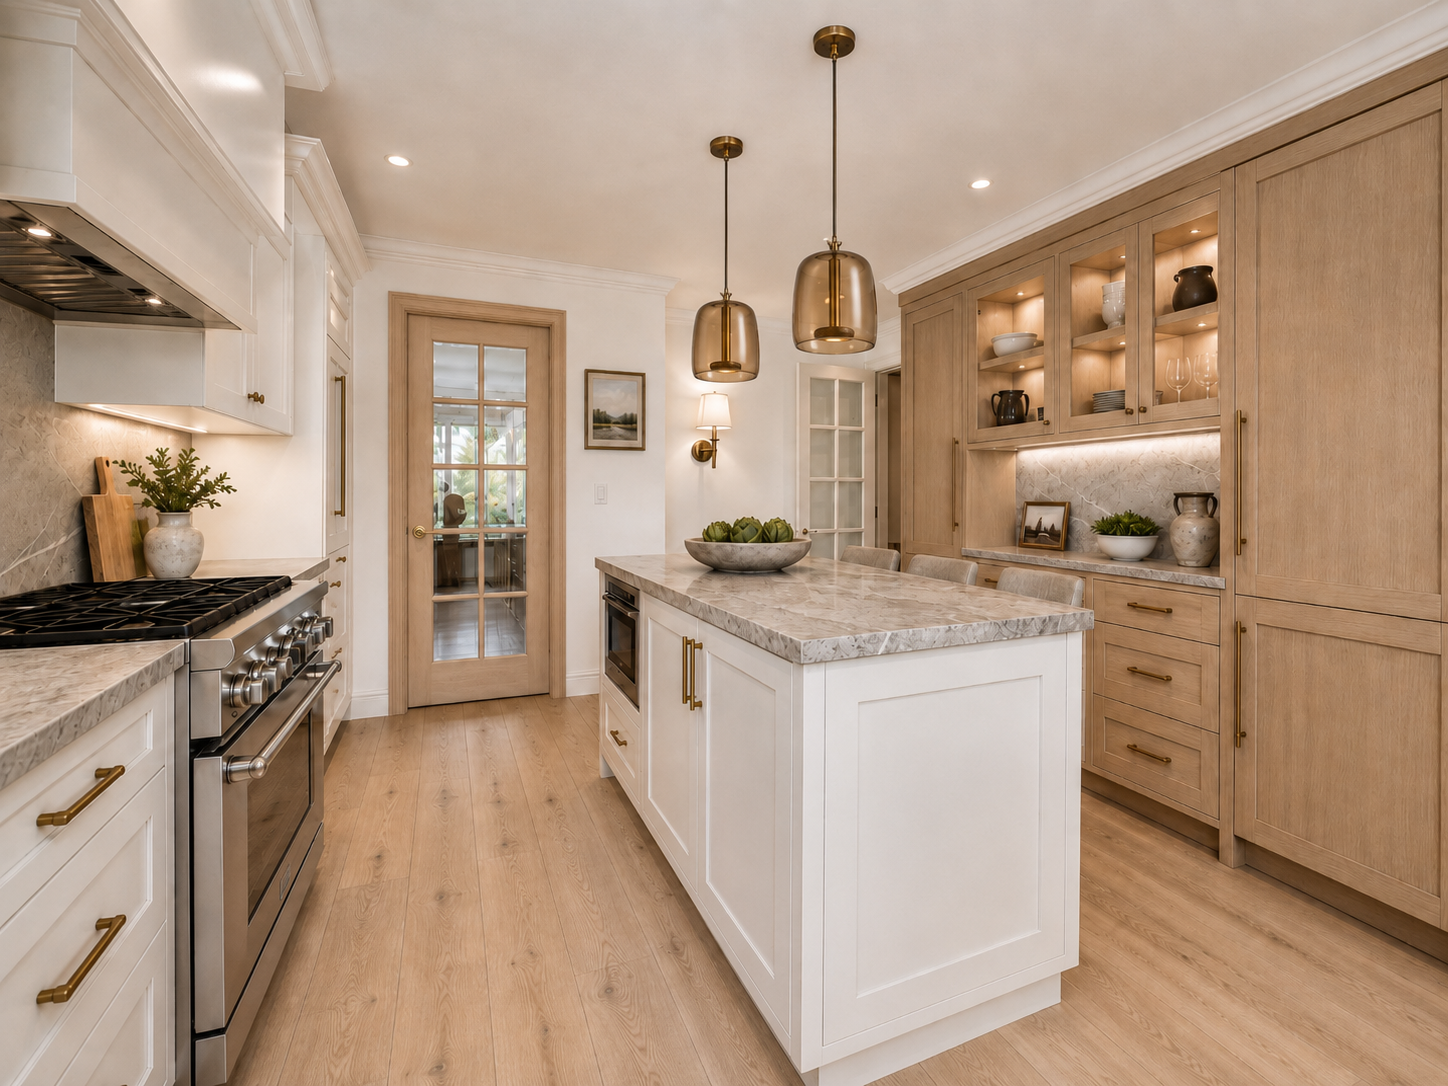
A full warm-white and white-oak cabinet redesign — integrated appliances, durable warm-gray stone, stronger task lighting, and a cleaner range composition — inside the recognizable room envelope, with its daylight and its connection to the daily-use spaces intact.
- Flush warm-white cabinetry with white oak accents
- Warm-gray stone or quartzite work surfaces
- Wet stacks and exhaust coordinated with any upper level before cabinetry is released
85%Of Time at Home
The Main Level Pays Under Either Path.
Most of life at home happens between the kitchen and the rooms around it — cooking, working, eating, hosting, drifting from one space to the next. Close to eighty-five percent of at-home hours land here, which is why this level earns its investment whether the upper level is approved or not.
That is the quiet logic of this booklet. The main-level work is largely finish-led and low-risk; it modernizes the house that exists today. The upper level is the larger prize — and the larger question. Keeping the two scopes separate is what lets each one be priced, weighed, and decided on its own merits.
The New Upper Level
3 New Bedrooms · 2 New Baths
Three new bedrooms and two full baths — a complete new level that exists only in these studies. Finished, the house programs seven bedrooms, four full and two half baths. This level is where the value case lives — and it is concept only.
01 · Composed
New Bath
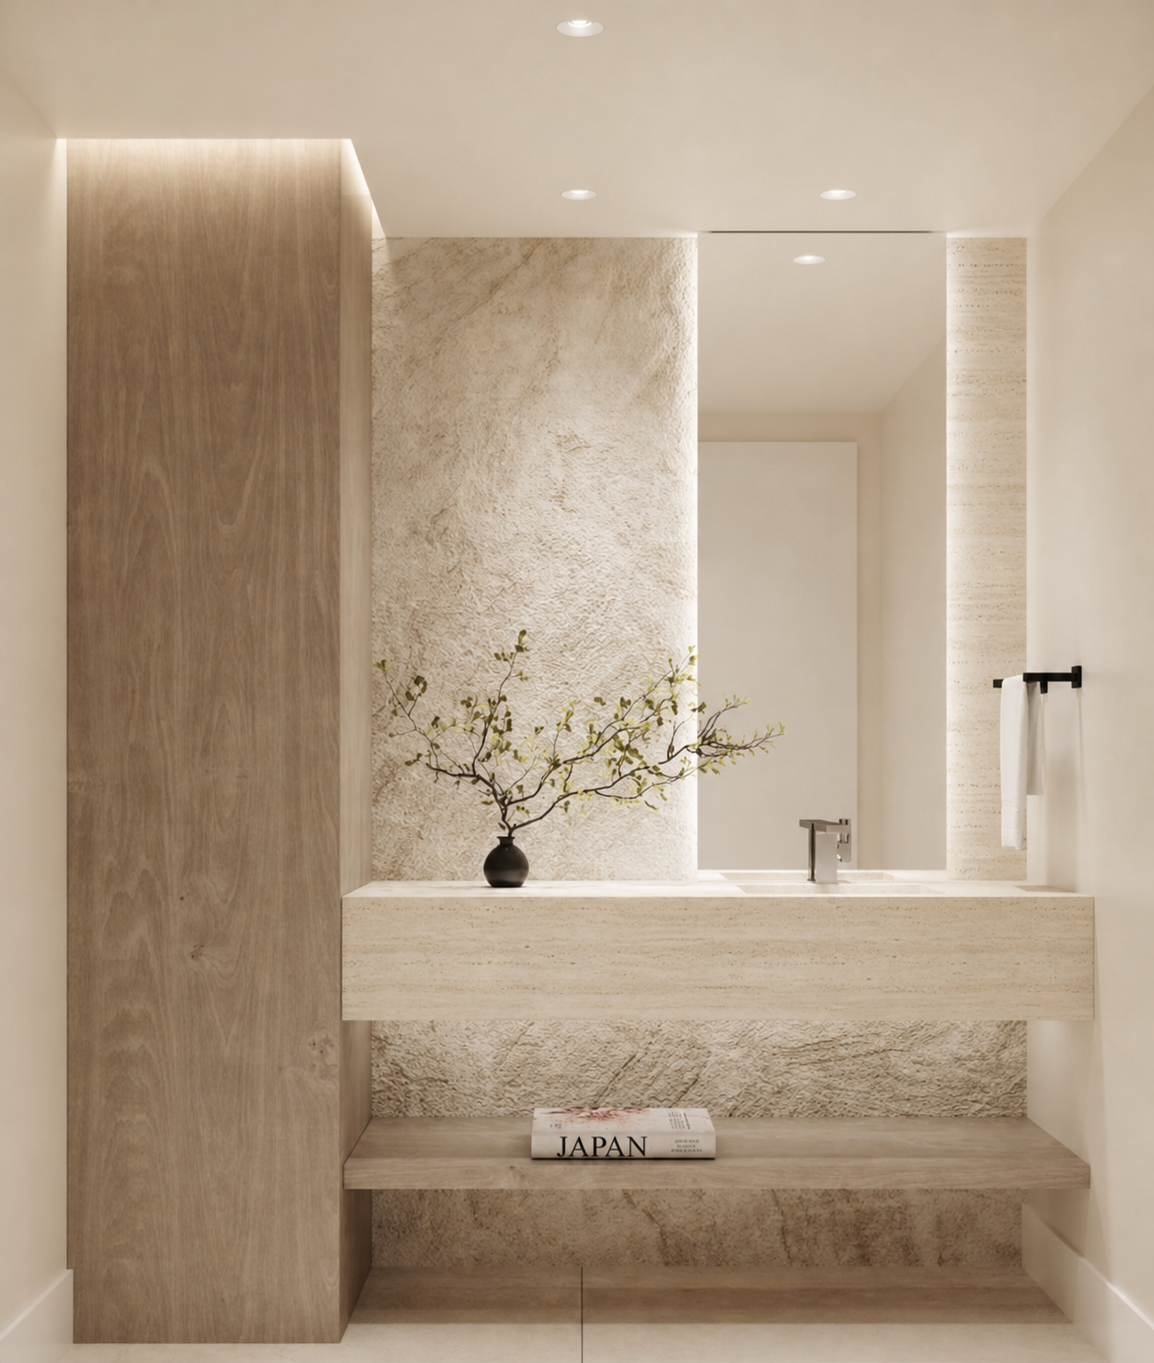
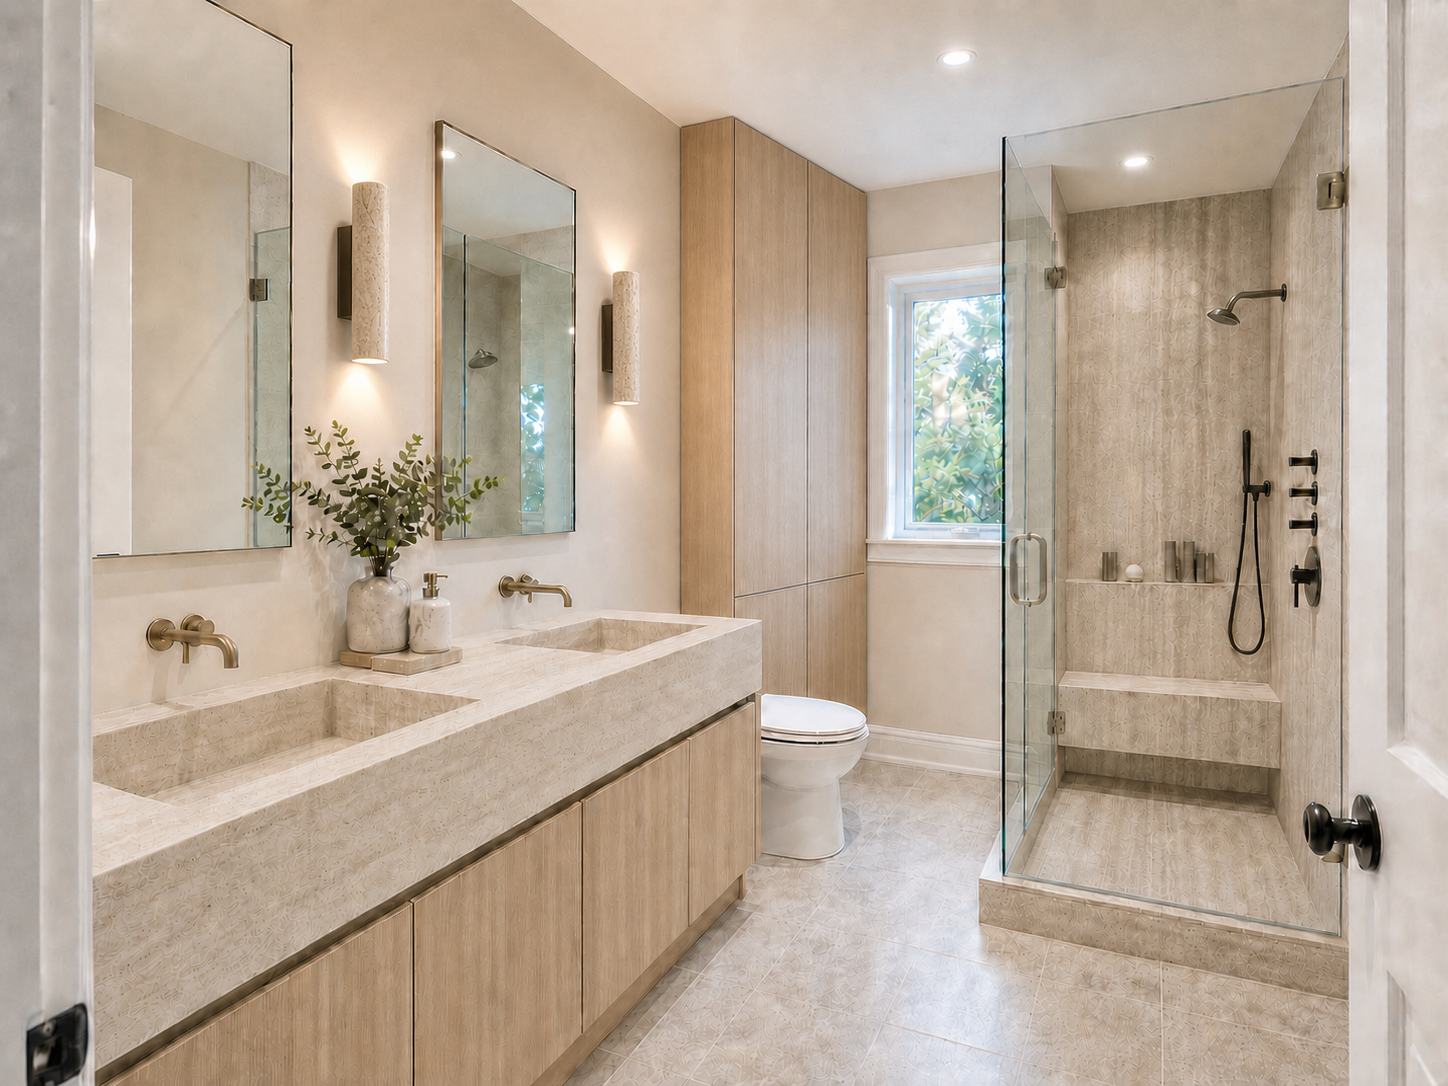
One of two new full baths, in the language the house already speaks — travertine, warm tile, a white-oak vanity and tall cabinet, clear glass, disciplined storage. Planned around an aligned wet stack under the single roof — no dormer-dependent headroom.
- Travertine slab with warm patterned tile
- White oak vanity; brass and matte-black hardware
- Concept only — plumbing loads, wet-stack alignment, and septic capacity must be proven
02 · Treetop
New Bedroom
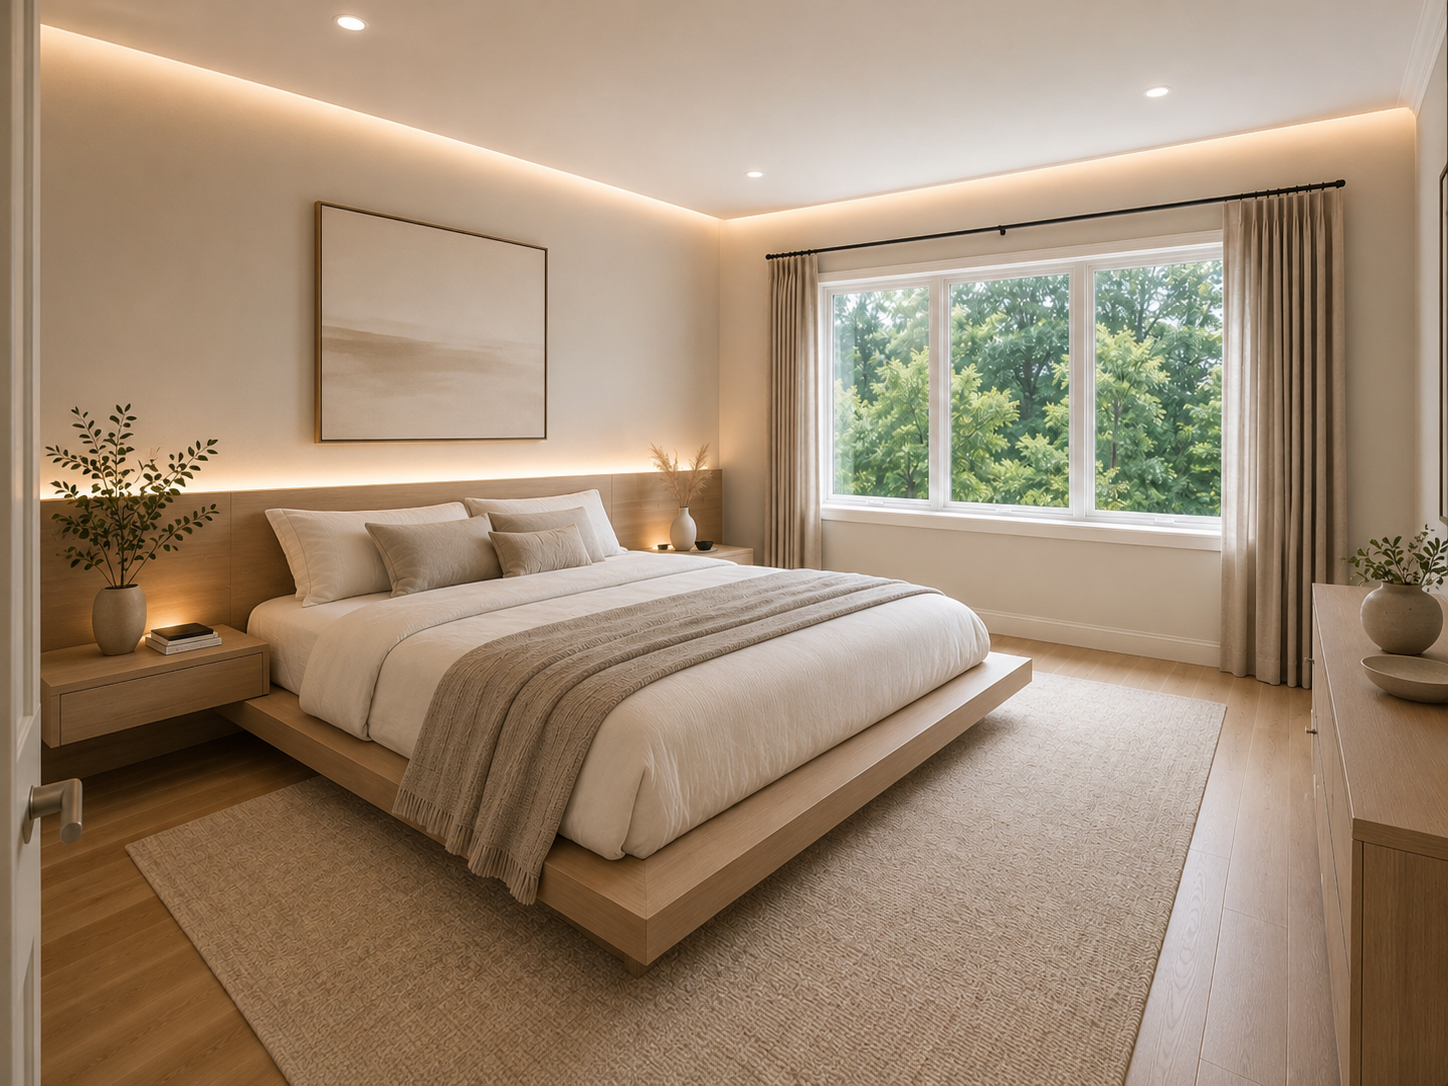
One of three new bedrooms, whose principal luxury is the site itself — privacy and a mature-woodland outlook. A low platform bed in white oak, calm textiles, and a warm cove-lit ceiling under the single roof: no dormer pockets, no attic slopes.
- Woodland outlook as the room's defining feature
- Calm ceiling under the one low-pitch hip roof
- Concept only — the seven-bedroom program directly affects septic design flow
Why the Upper Level Is the Whole Question.
Main-level work refines what exists. The upper level changes what the property is — a one-level ranch becomes a two-level composition, and the ceiling on value moves with it.
Main levels are read with the head; upper levels with the imagination. Every study here orbits one question: what is the strongest honest version of this house — and is it worth pursuing?
Held to an Honest Standard.
These rooms are planning-level imagery — not measured drawings, not approvals, not proof of permitted height. The 35-foot limit, story count, septic, drainage, and structure all remain unverified.
None of that argues against the level; it argues for sequence — survey-based feasibility first, pricing both paths before commitment. If the numbers hold, this level earns the project its keep.